
Stepney Street, Sheffield
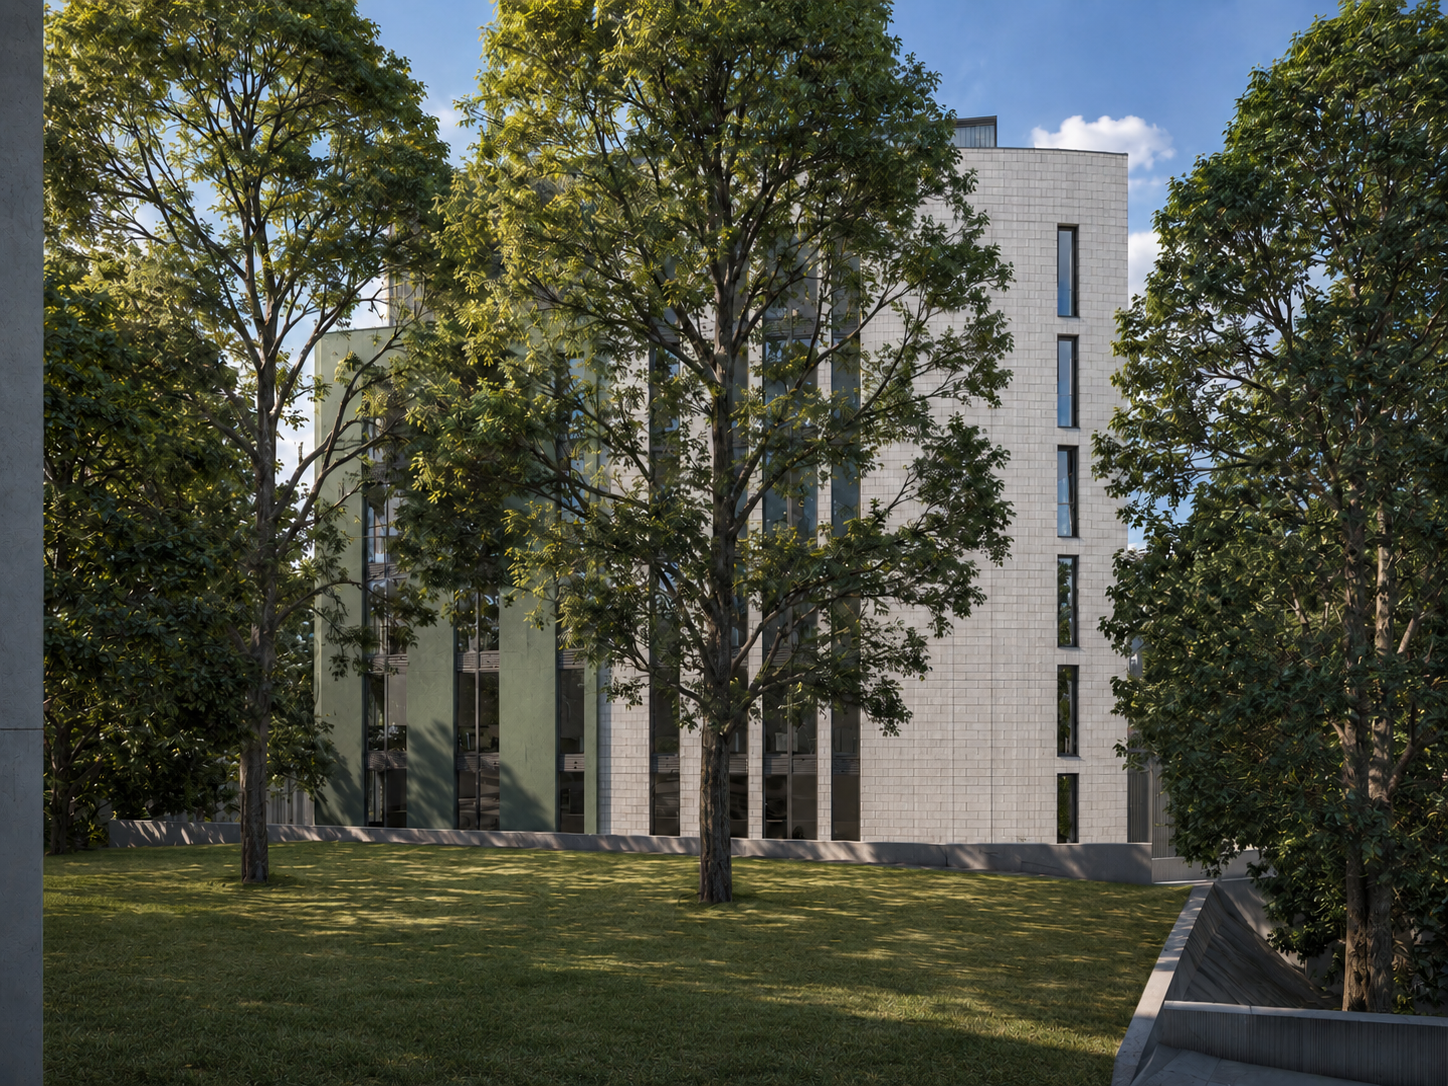
Status: Planning Permission Granted
Location: Stepney Street, Sheffield
Scope: Gateway 1 planning resubmission to increase the number of residential units and support the development’s funding requirements
Our Role: Production of 3D Visuals, Planning Drawings and Application.
Project team: aad architects, Paul Bedwell Planning Consultants
aad architects have secured a second planning consent for a residential development at Stepney Street, Sheffield.
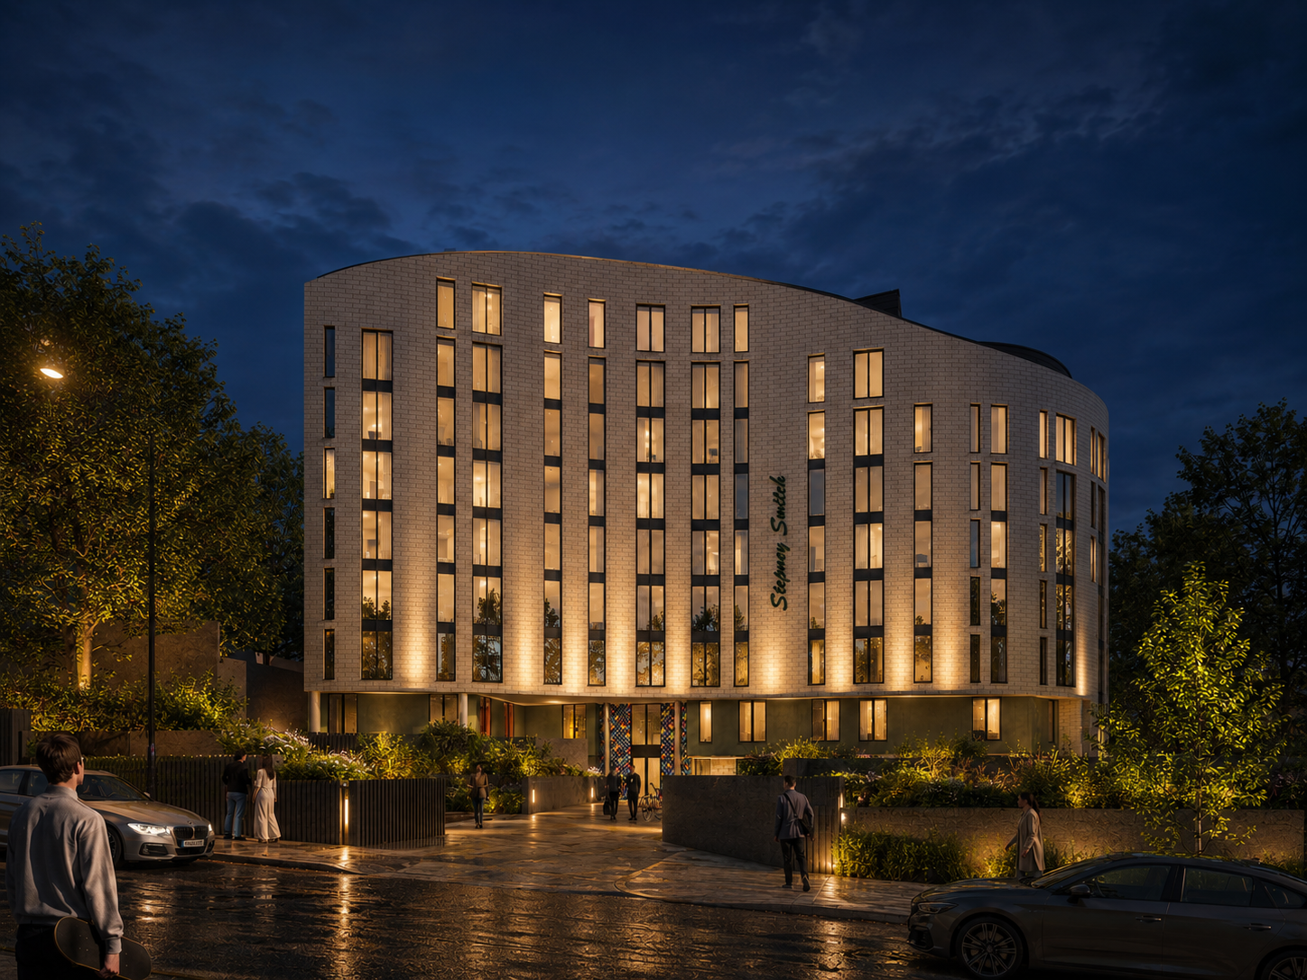
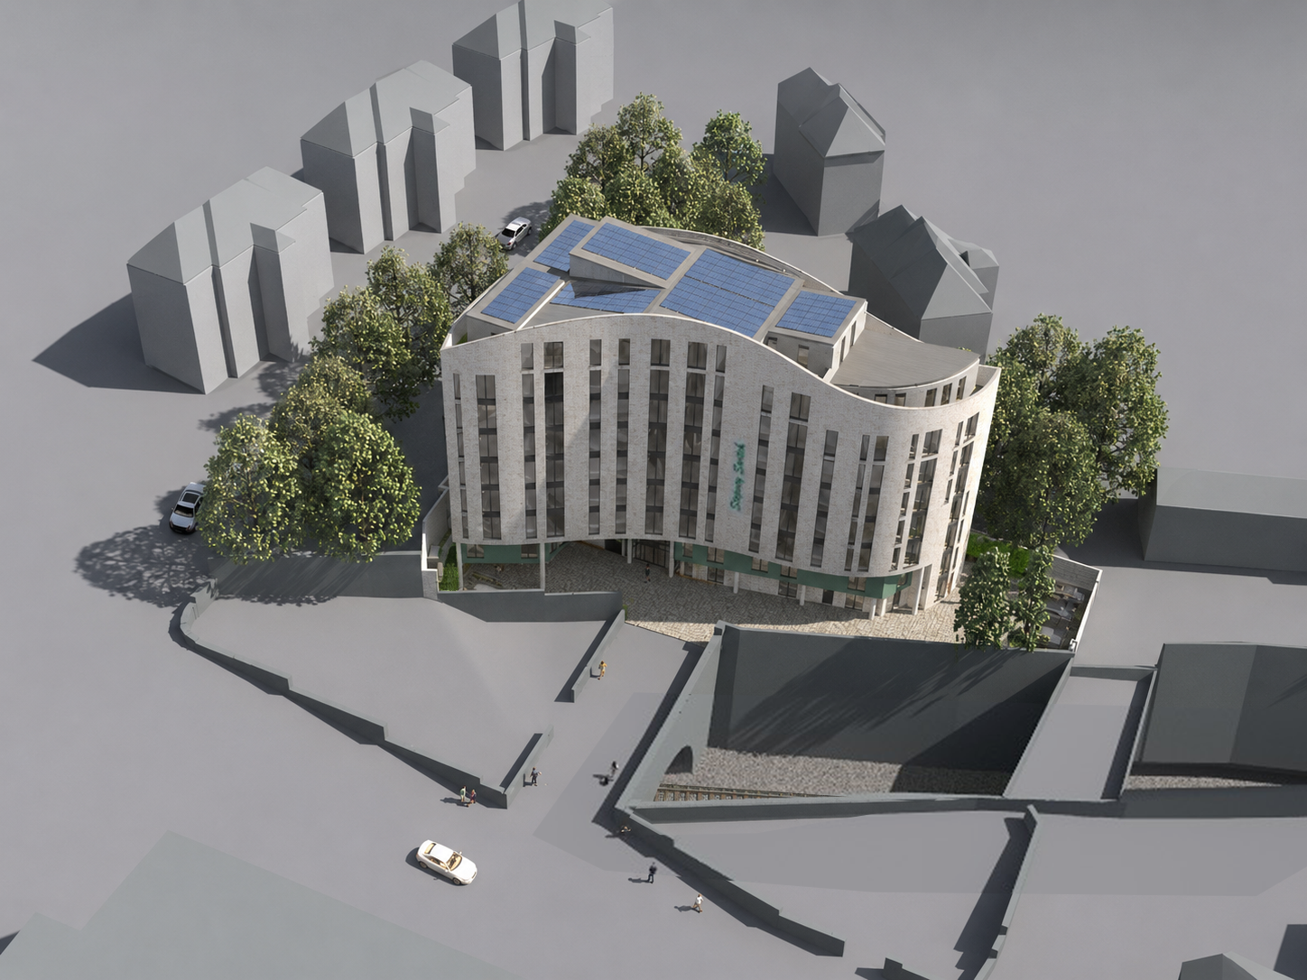
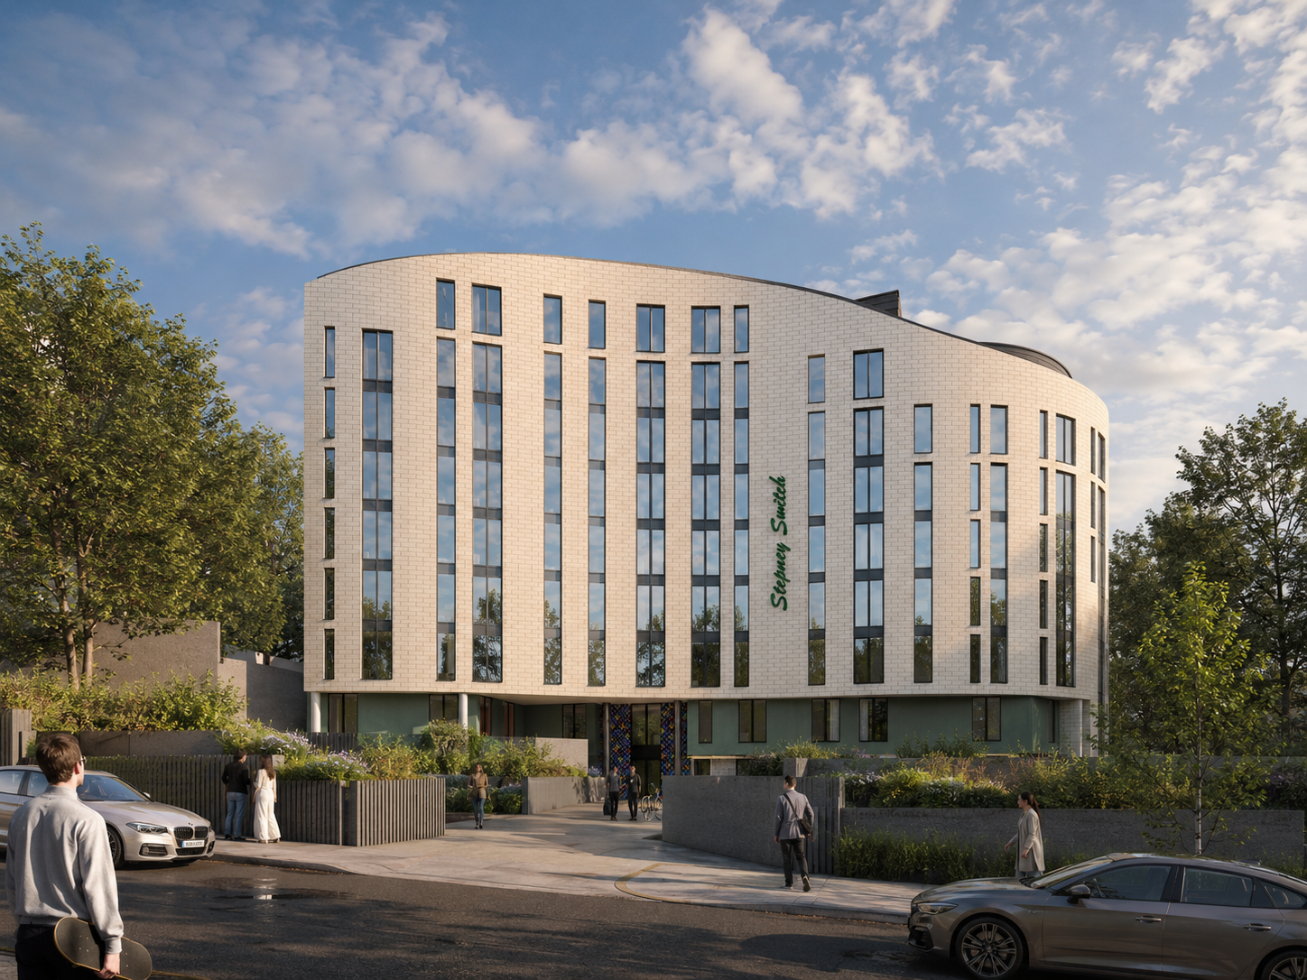
The site sits within the Park district of Sheffield City Centre, close to Broad Street, public transport links and the surrounding residential and commercial neighbourhood. The constrained triangular site, level changes and relationship with the adjacent railway cutting informed the distinctive curved form of the building.
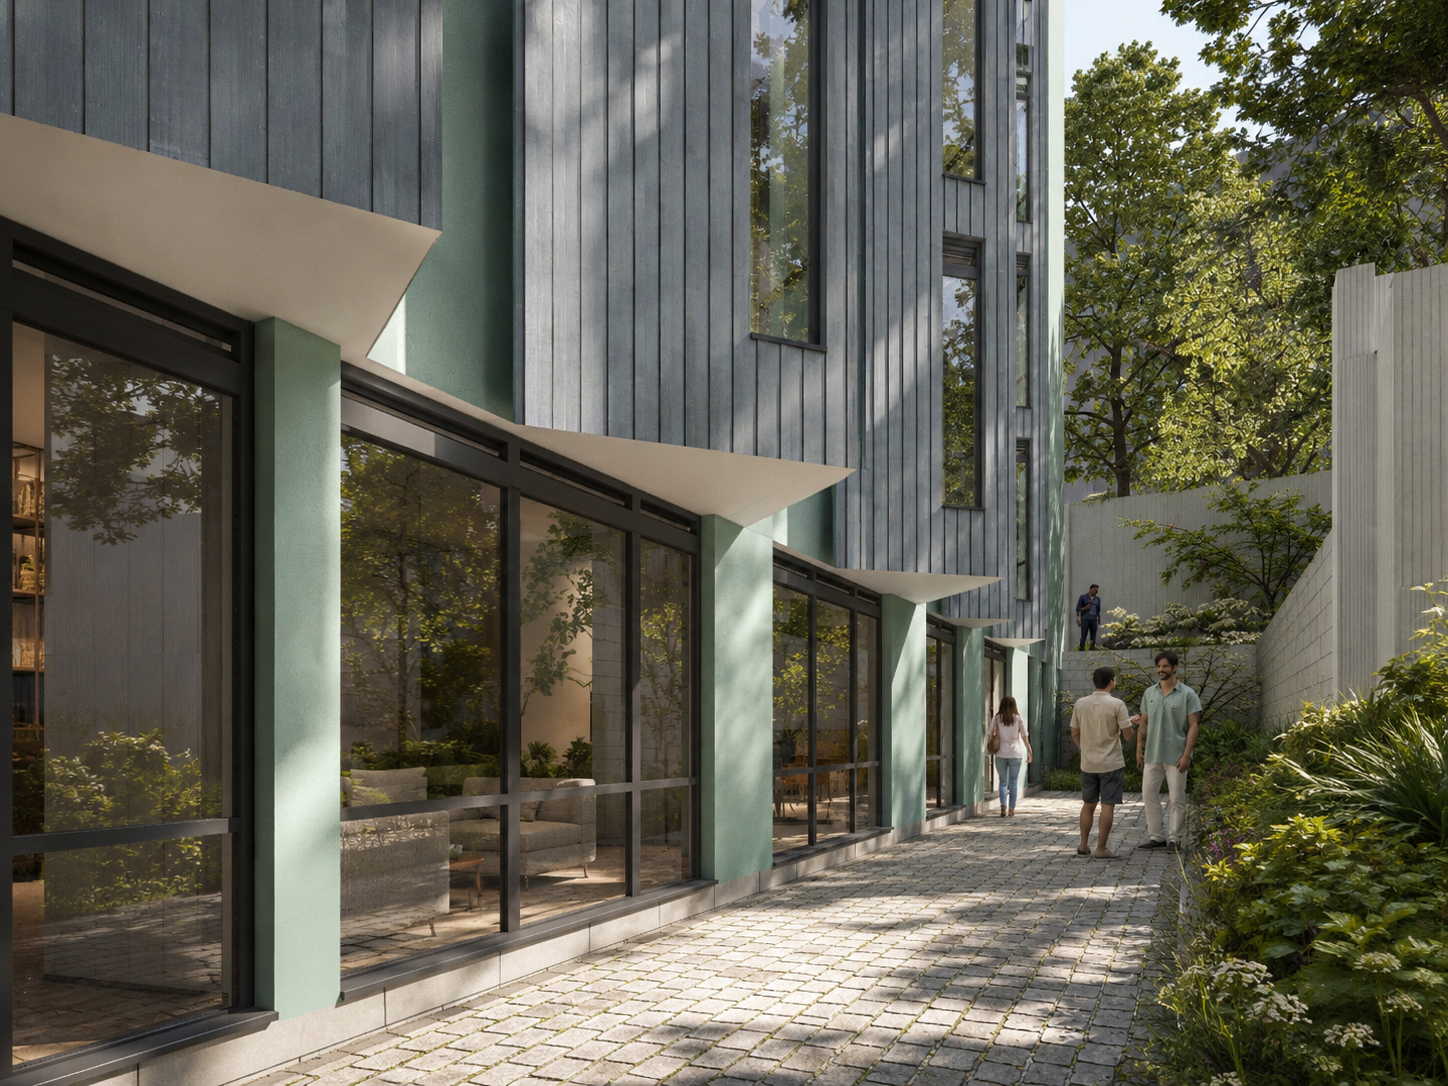
The revised scheme builds on a previously approved nine-storey residential development, which originally comprised mainly studio and one-bed apartments. The updated brief sought to improve the quality of accommodation by reducing the number of studios, introducing larger two-bed apartments, acknowledging Nationally Described Space Standards and improving dual-aspect living spaces.
The proposal also responded to the requirements of the Building Safety Act, which had been introduced after the original consent was granted.
These changes were achieved while retaining the established height, appearance and distinctive curvaceous form of the building, which continued to be supported by Sheffield planners. The revised scheme was approved with the loss of only a small number of apartments, helping to deliver a more robust and viable city centre development.
Great work by the aad team and Paul Bedwell Planning Consultant on a complex and carefully considered application.