
Trinity House, Harrogate



Status: Complete
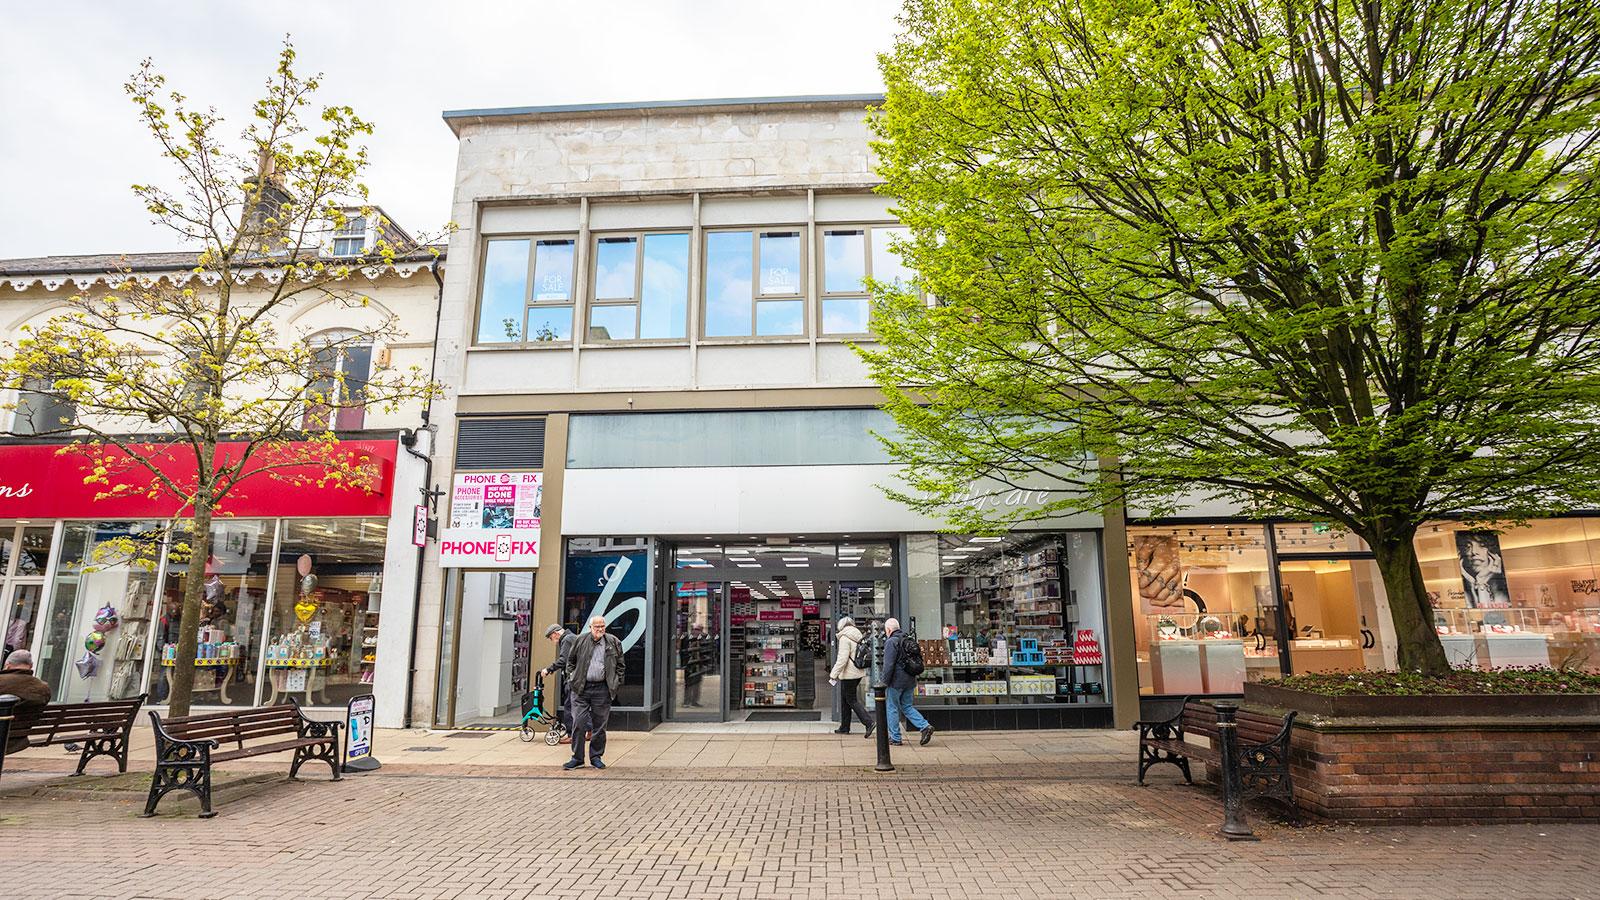
Location: Cambridge Street, Harrogate
Scope: Conversion and extension to Existing Retail Building to form 14 nos. new Apartments
Our Role: Building Regulations & Site Support, Discharge of Planning Conditions & Planning Application for design modifications.
Design Team: Vigo Group, AAD Architects, Topping Engineers, Martin Design Associates, Tek Steel Frames & Pyro Fire
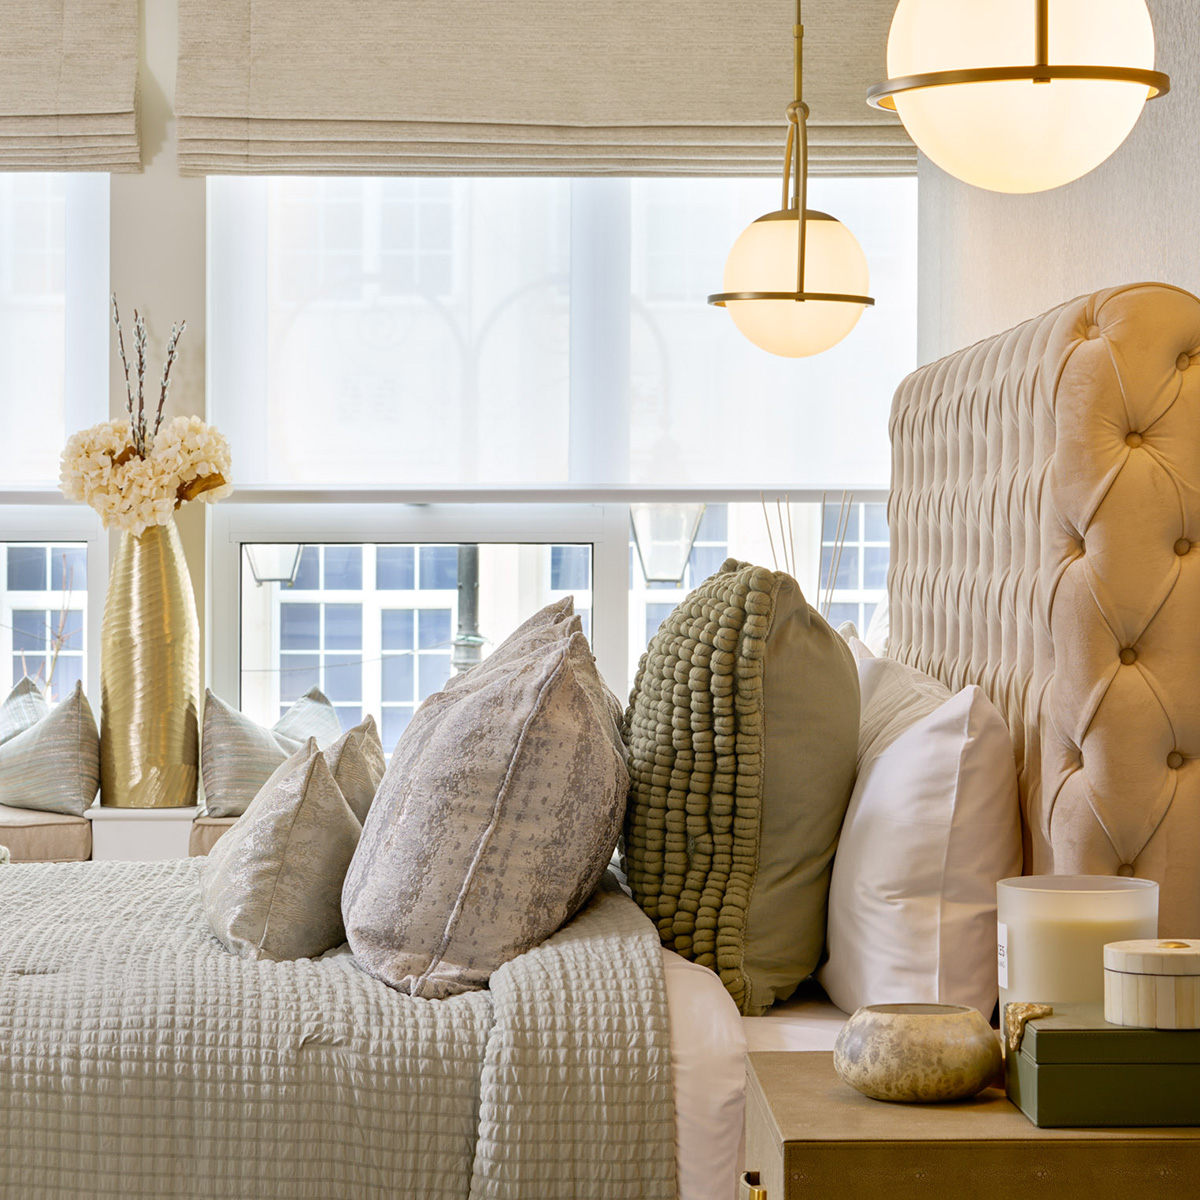
Trinity House – Luxury apartments in the centre of Harrogate
aad architects worked closely with our client Vigo Group to lead this stunning conversion project, starting from RIBA stage 4 onward. The first floor of an existing retail building was transformed into seven beautiful residential apartments, with an extension added above to create an additional seven apartments on the second floor.
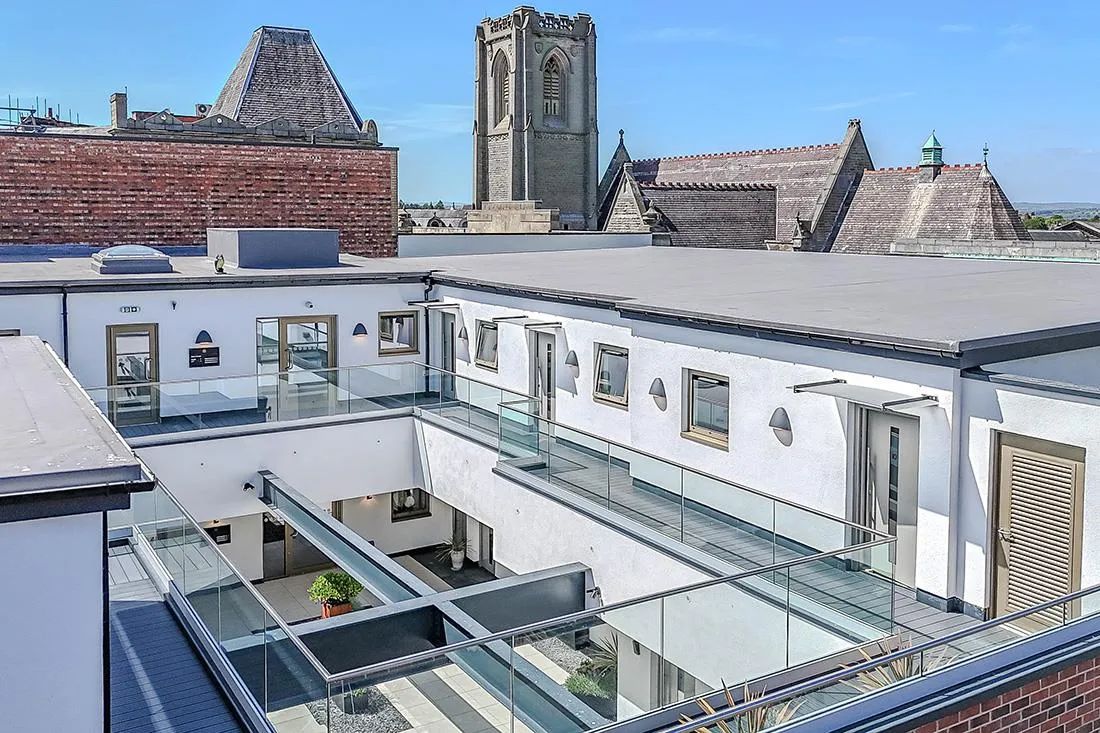
A key feature of the design is the introduction of a central courtyard, which was previously an internal space. This new open-air area not only brings additional natural light and ventilation to all 14 units but also promotes health and wellbeing for the residents. Each apartment is accessed from this area.
Fun Fact 1: Despite the extensive construction work, one of the ground-floor shops remained open throughout the entire process!
Fun Fact 2: During construction, we uncovered a hidden staircase, which has now been repurposed into a mobile phone repair business – a great example of how unexpected discoveries can bring new life to a space.