
Market Square
Status: Planning Permission Granted
Location: Sheffield
Scope: New-Build Mixed Use Development
Our Role: Planning Application, Production of 3D Visuals.
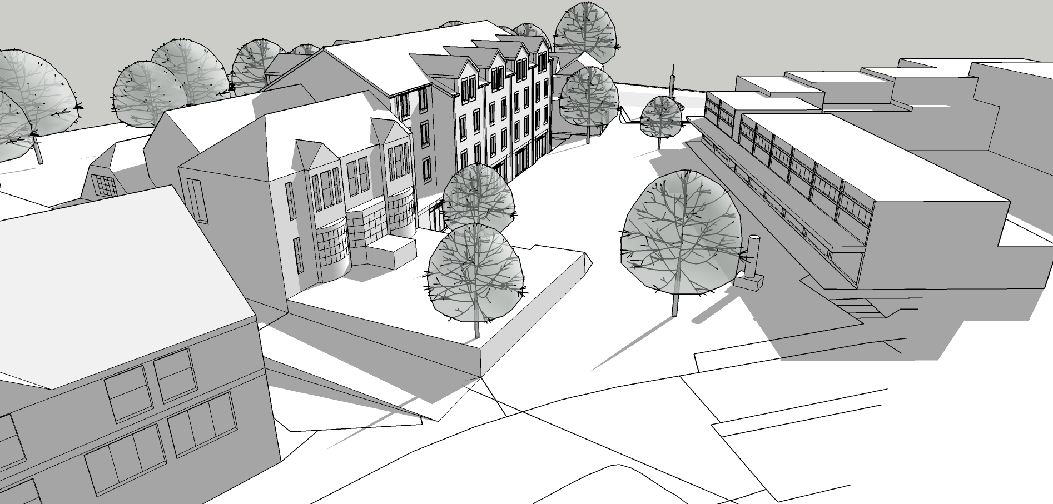
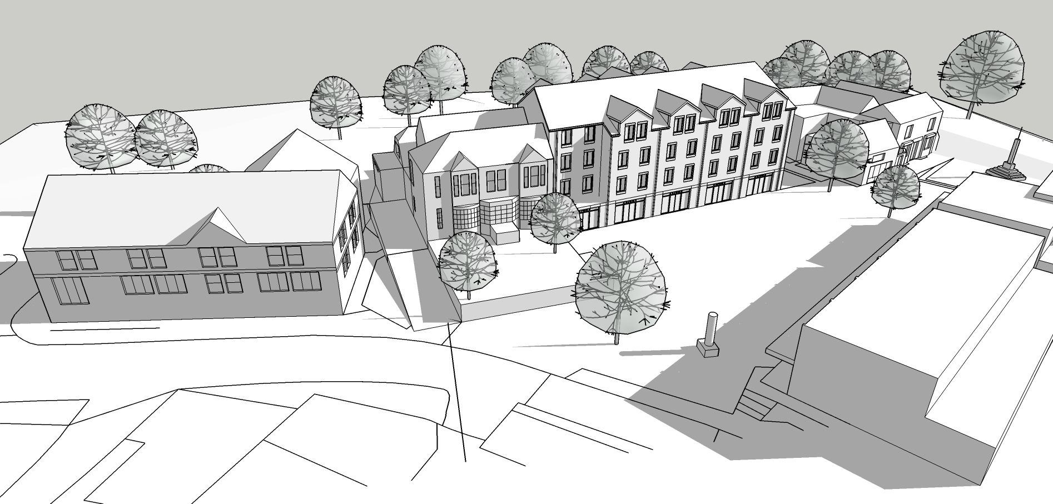
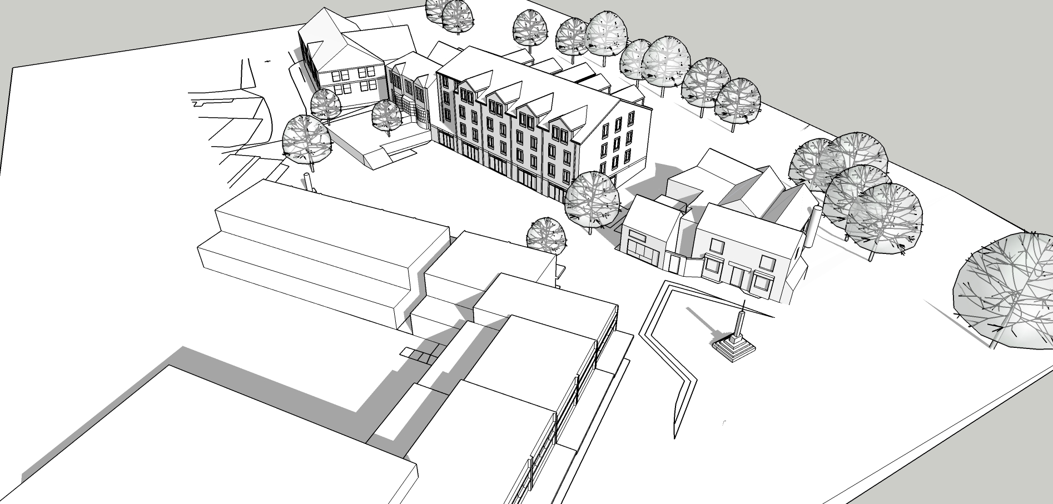
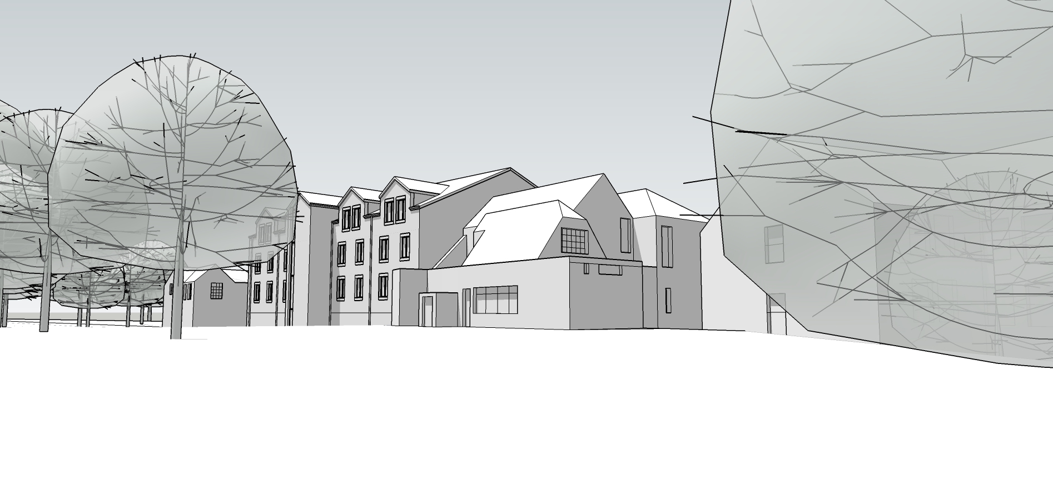
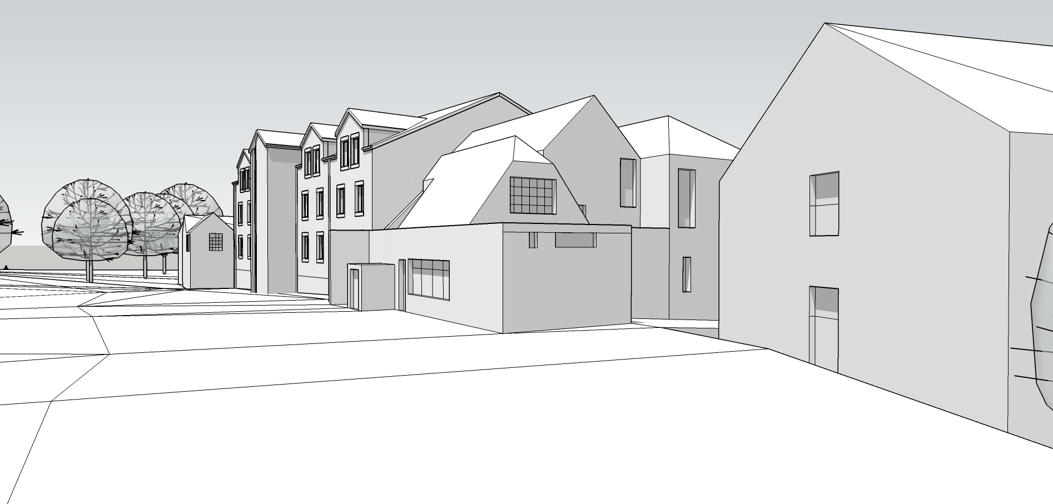
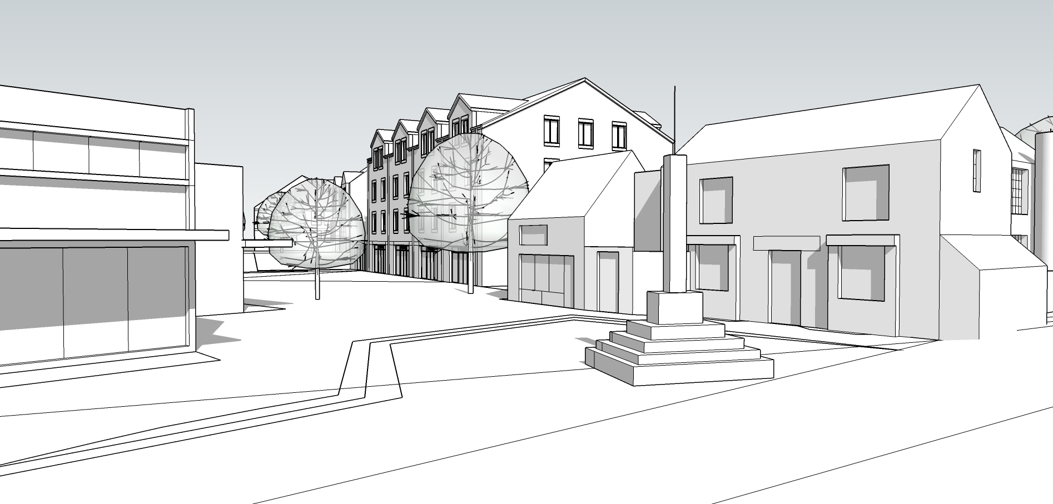
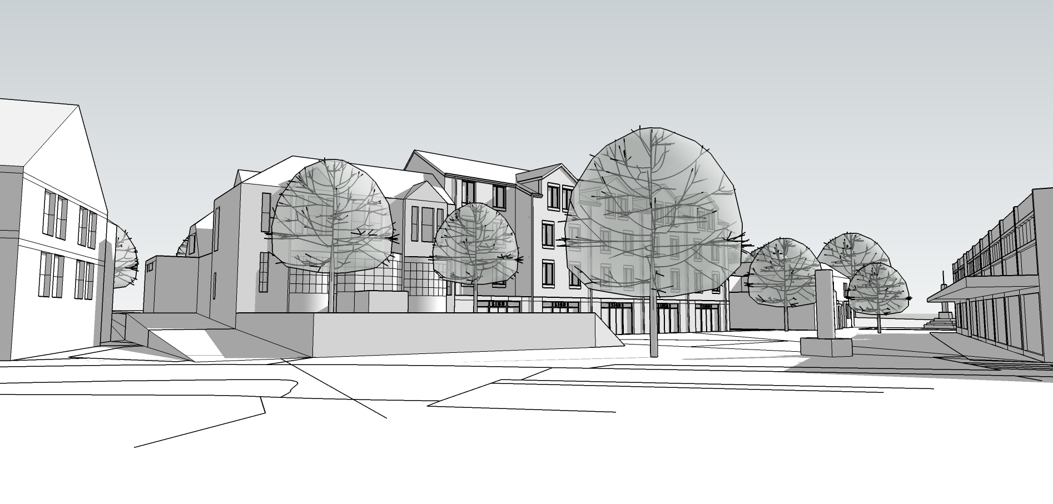
The proposal takes the form of a mixed use building with a Ground Floor of retail with three floors of residential above.
The proposal replaces the current retail use of the site with new desirable retail units. Above this are three floors of residential units totalling 27no. apartments some 1 bed and some 2 bed. Landscaping and parking is included at the rear of the development.
The building has front and rear entrances and can be linked with any planned Public Square to the rear.
This scheme provided an opportunity to create a high quality building that acts as a distinctive marker for the established square, stating that the area is ‘Open For Business’